Listing Courtesy of: MLS PIN / Listed By: Laura Baliestiero, Coldwell Banker Realty
11 Abby Road Westford, MA 01886
Active (2 Days)
$1,275,000 (USD)
OPEN HOUSE TIMES
-
OPENSat, Nov 711:00 am - 1:00 pm
-
OPENSun, Nov 810:30 am - 12 noon
Description
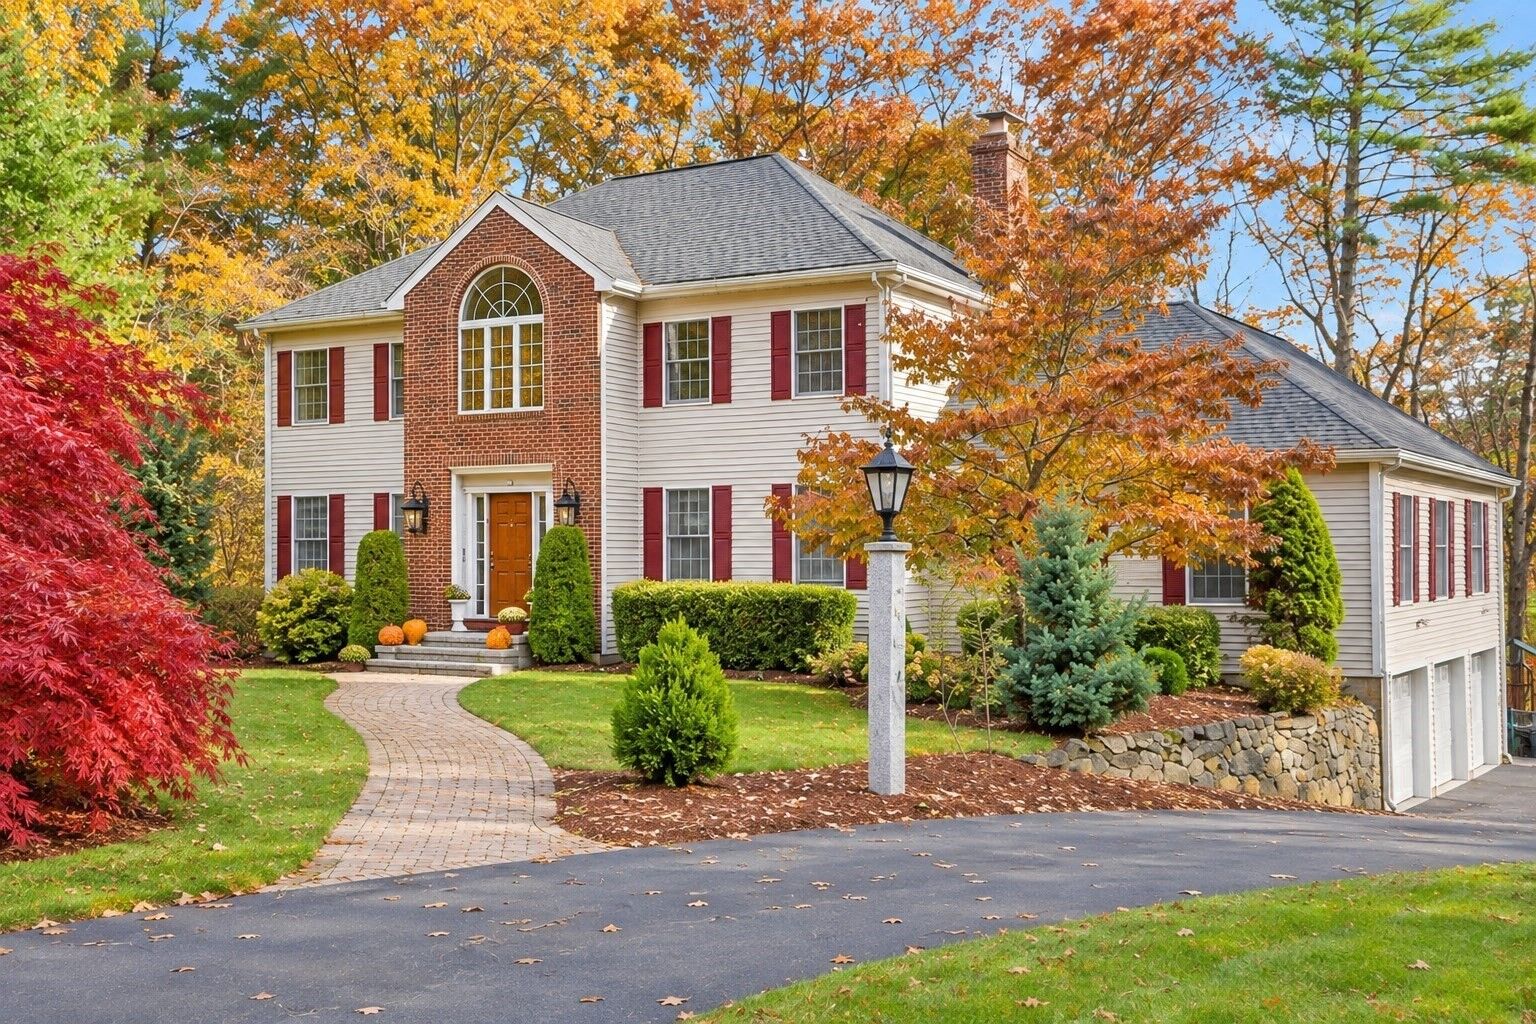
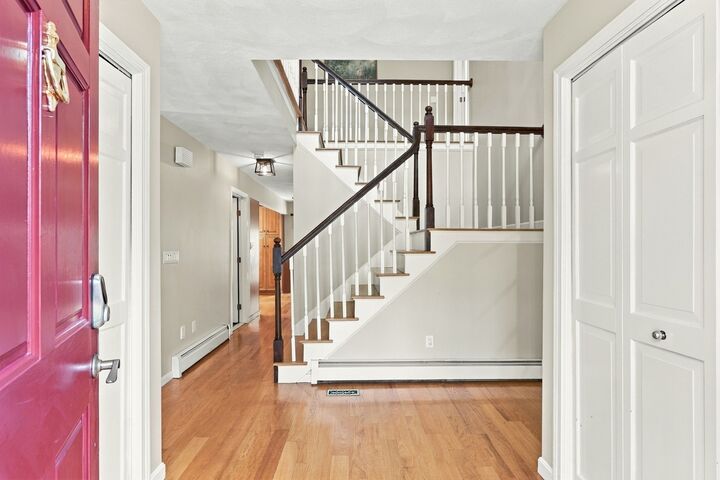
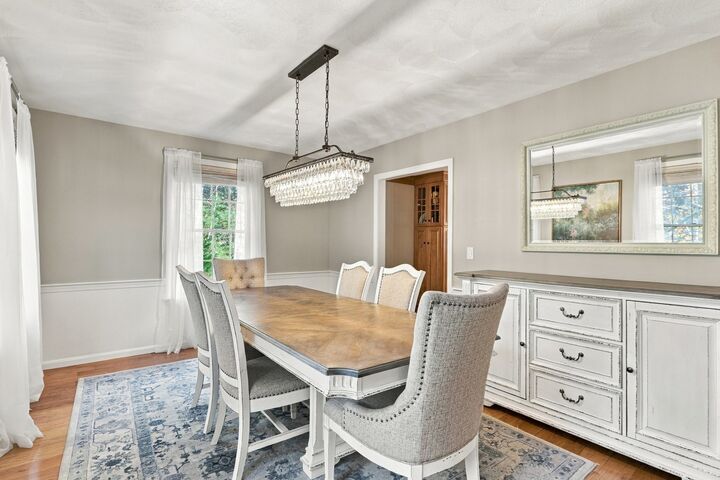
Exceptional South Westford Location! Privately sited on 3 picturesque acres at the end of a peaceful cul-de-sac, this stunning Colonial is surrounded by conservation land and nature trails, offering a wonderful combination of privacy, elegance and natural beauty. A dramatic two-story foyer welcomes you into a beautifully designed interior featuring gorgeous hardwood floors, spacious rooms and an inviting, open layout ideal for everyday living and entertaining. The impressive kitchen is a chef's delight, featuring custom cabinetry, granite countertops, top-of-the-line stainless steel appliances and a large center island, flowing seamlessly into a generous dining area and comfortable family room. A spectacular great room with soaring cathedral ceilings and oversized windows creates a wonderful gathering space, with direct access to a delightful heated four-season sunroom overlooking the serene backyard. A formal dining room and private home office add versatility to the main level. Upstairs, the spacious primary suite offers a private balcony with peaceful woodland views and a luxurious bath featuring a soaking tub. Outdoor living is equally inviting, with a composite deck and charming three-season screened porch, perfect for relaxing and enjoying the surrounding natural beauty. Additional highlights include a finished lower level offering flexible recreational space and a heated three-car garage. A truly special property offering an exceptional lifestyle in one of Westford's most desirable settings!
MLS #:
73598597
73598597
Taxes
$16,837(2026)
$16,837(2026)
Lot Size
3.14 acres
3.14 acres
Type
Single-Family Home
Single-Family Home
Year Built
1989
1989
Style
Colonial
Colonial
County
Middlesex County
Middlesex County
Listed By
Laura Baliestiero, Coldwell Banker Realty
Source
MLS PIN
Last checked Nov 6 2026 at 6:43 PM EST
MLS PIN
Last checked Nov 6 2026 at 6:43 PM EST
Bathroom Details
Interior Features
- Central Vacuum
- Range
- Refrigerator
- Dryer
- Washer
- Dishwasher
- Slider
- Microwave
- Sun Room
- Gas Water Heater
- Wine Refrigerator
- Laundry: Flooring - Stone/Ceramic Tile
- Laundry: Second Floor
- Laundry: Laundry Closet
- Bonus Room
- Foyer
- Bathroom - Full
- Bathroom
- Great Room
- Closet
- Trash Compactor
- Recessed Lighting
- Lighting - Overhead
- Ceiling Fan(s)
- Cathedral Ceiling(s)
- Windows: Skylight
- Pedestal Sink
Kitchen
- Flooring - Hardwood
- Countertops - Stone/Granite/Solid
- Cabinets - Upgraded
- Dining Area
- Kitchen Island
- Recessed Lighting
- Stainless Steel Appliances
- Wine Chiller
- Gas Stove
- Slider
- Second Dishwasher
- Pot Filler Faucet
- Lighting - Overhead
- Lighting - Pendant
- Open Floorplan
Lot Information
- Wooded
- Easements
Property Features
- Fireplace: 1
- Fireplace: Family Room
- Foundation: Concrete Perimeter
Heating and Cooling
- Natural Gas
- Baseboard
- Central Air
- Ductless
Basement Information
- Full
- Partially Finished
- Garage Access
- Walk-Out Access
- Interior Entry
Flooring
- Flooring - Hardwood
- Flooring - Wall to Wall Carpet
- Flooring - Stone/Ceramic Tile
Exterior Features
- Roof: Shingle
Utility Information
- Utilities: Water: Private
- Sewer: Private Sewer
School Information
- Elementary School: Robinson/Crisafulli Elem
- Middle School: Blanchard
- High School: Westford Academy
Garage
- Attached Garage
Parking
- Off Street
- Paved Drive
- Paved
- Under
- Storage
- Garage Door Opener
- Heated Garage
- Garage Faces Side
- Total: 11
Living Area
- 4,005 sqft
Location
Estimated Monthly Mortgage Payment
*Based on Fixed Interest Rate withe a 30 year term, principal and interest only
Listing price
Down payment
%
Interest rate
%Mortgage calculator estimates are provided by Coldwell Banker Real Estate LLC and are intended for information use only. Your payments may be higher or lower and all loans are subject to credit approval.
Disclaimer: The property listing data and information, or the Images, set forth herein wereprovided to MLS Property Information Network, Inc. from third party sources, including sellers, lessors, landlords and public records, and were compiled by MLS Property Information Network, Inc. The property listing data and information, and the Images, are for the personal, non commercial use of consumers having a good faith interest in purchasing, leasing or renting listed properties of the type displayed to them and may not be used for any purpose other than to identify prospective properties which such consumers may have a good faith interest in purchasing, leasing or renting. MLS Property Information Network, Inc. and its subscribers disclaim any and all representations and warranties as to the accuracy of the property listing data and information, or as to the accuracy of any of the Images, set forth herein. © 2026 MLS Property Information Network, Inc.. 11/6/26 10:43